510 Bolin Creek
Accessible Primary Suite Addition
Carrboro, North Carolina
Construction by CoCreations Construction & Design
600 SF addition of an accessible primary suite to age-in-place
This couple had been in their home for decades and had experienced some health issues but didn’t want to move. All the bedrooms in their house were on the second story, but they knew they were going to need a first-floor bedroom ASAP and their existing first floor was too small to renovate and still keep their living spaces. They also didn’t want to deal with the hassle of a large renovation uprooting their lives.
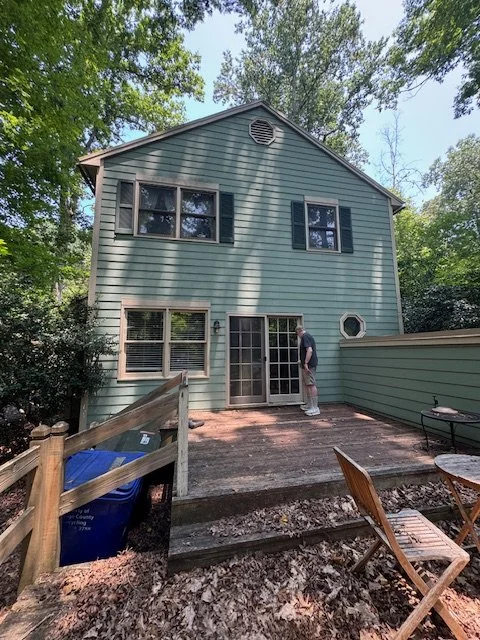
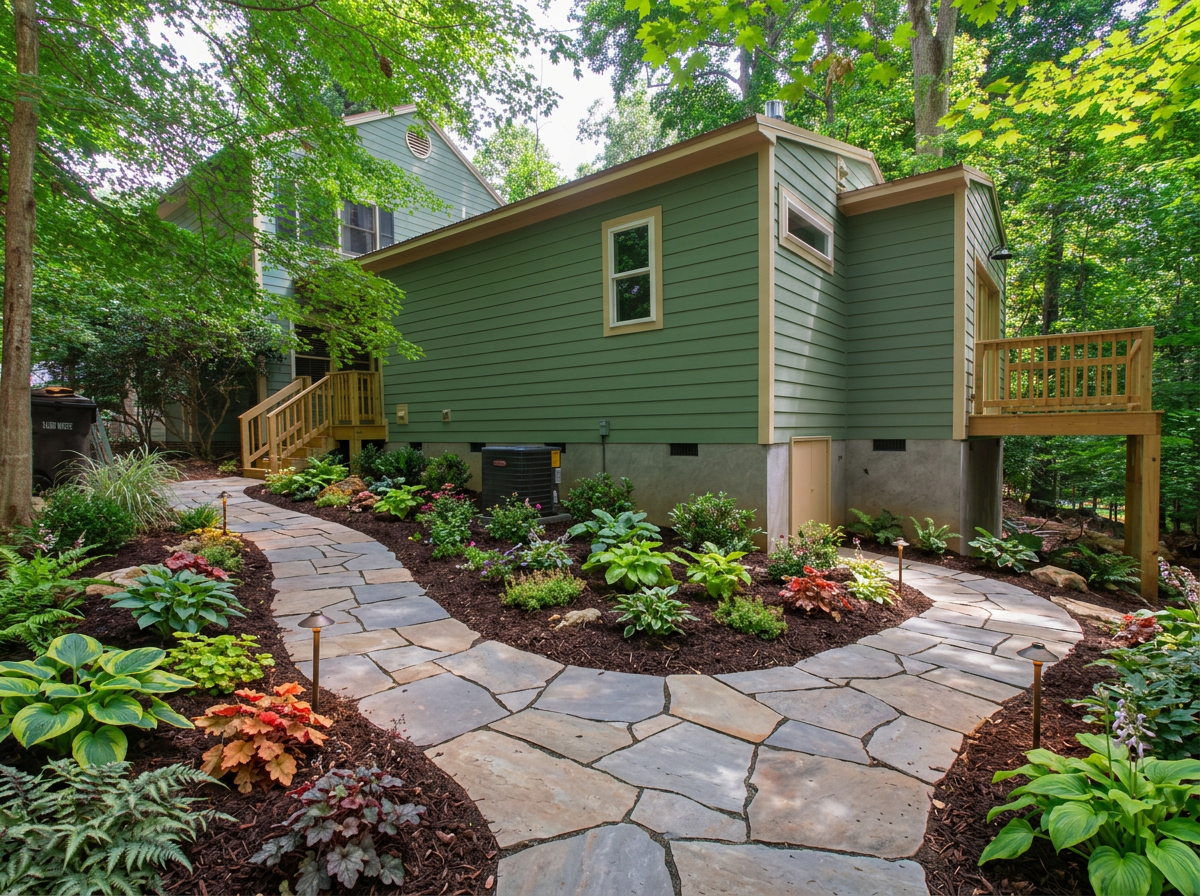
The solution was a large, single-story addition off the back of the house to replace a delapidated deck which was too rotten to use anymore.
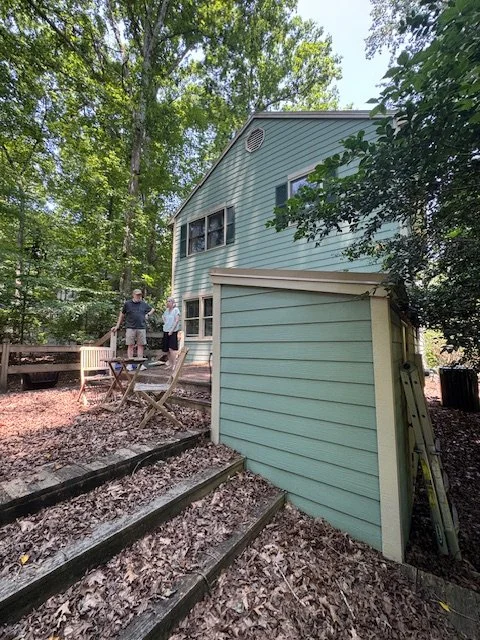
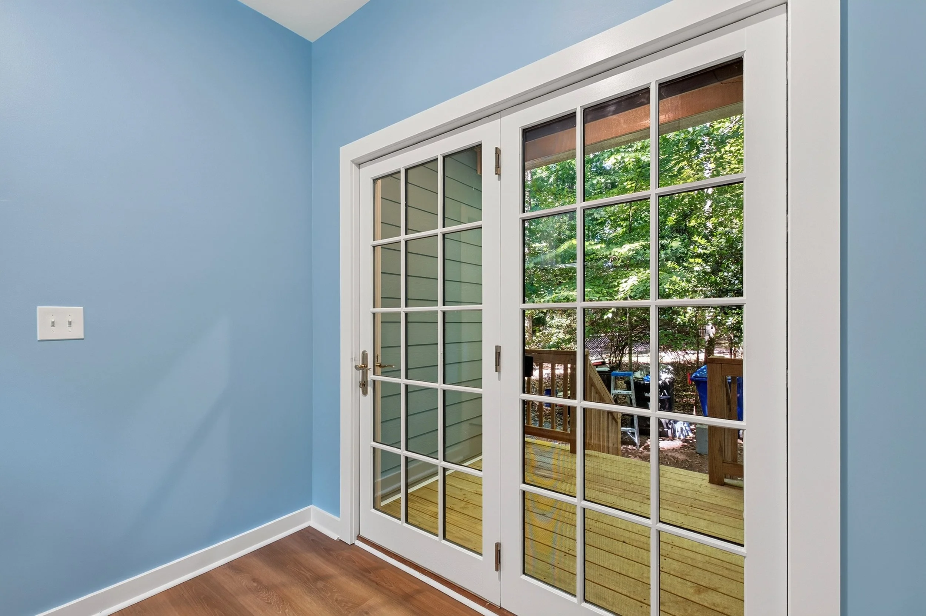
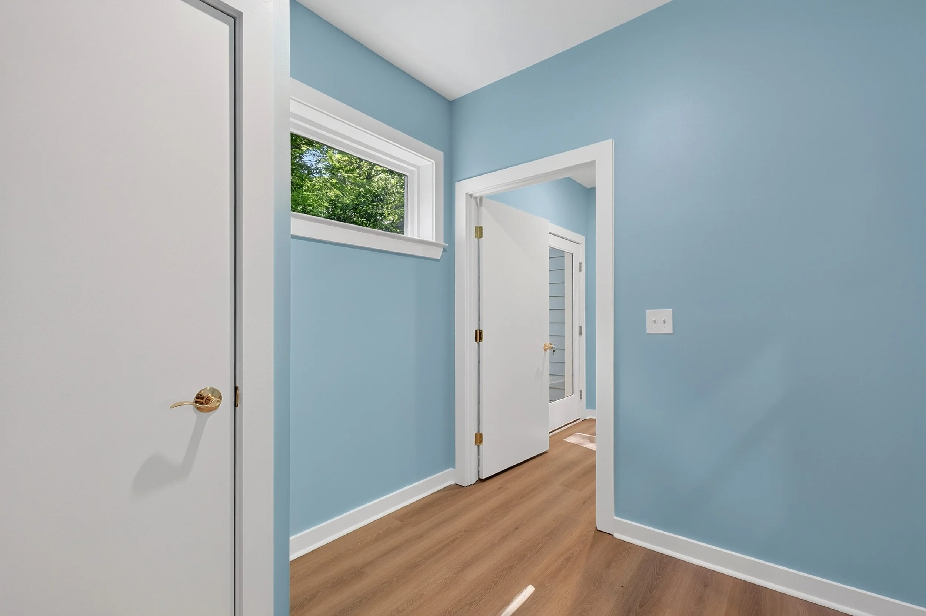
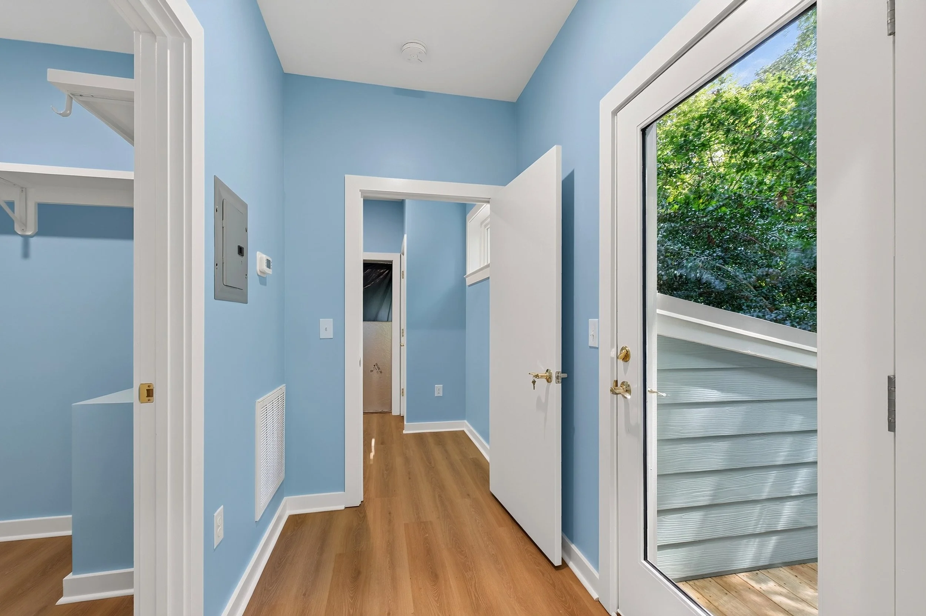
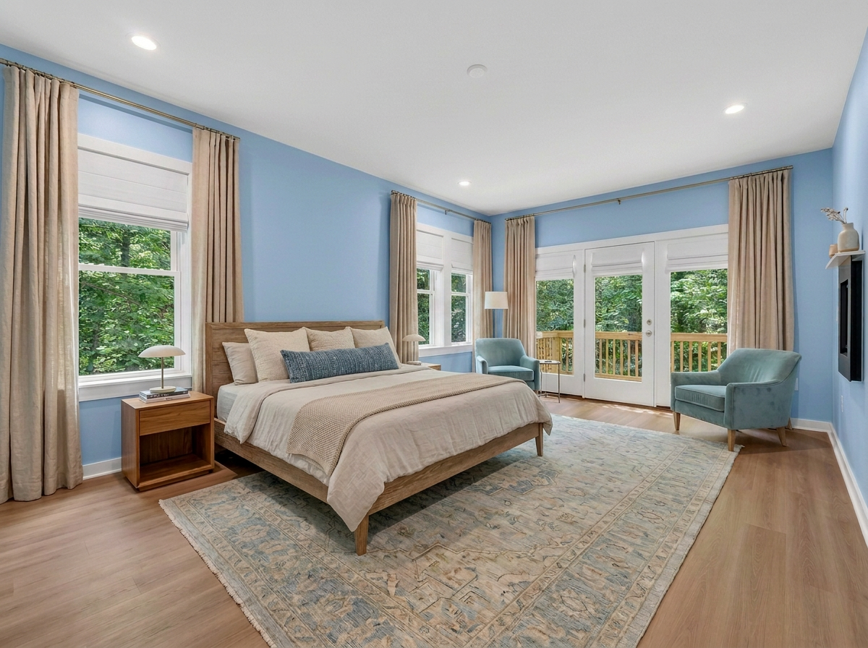
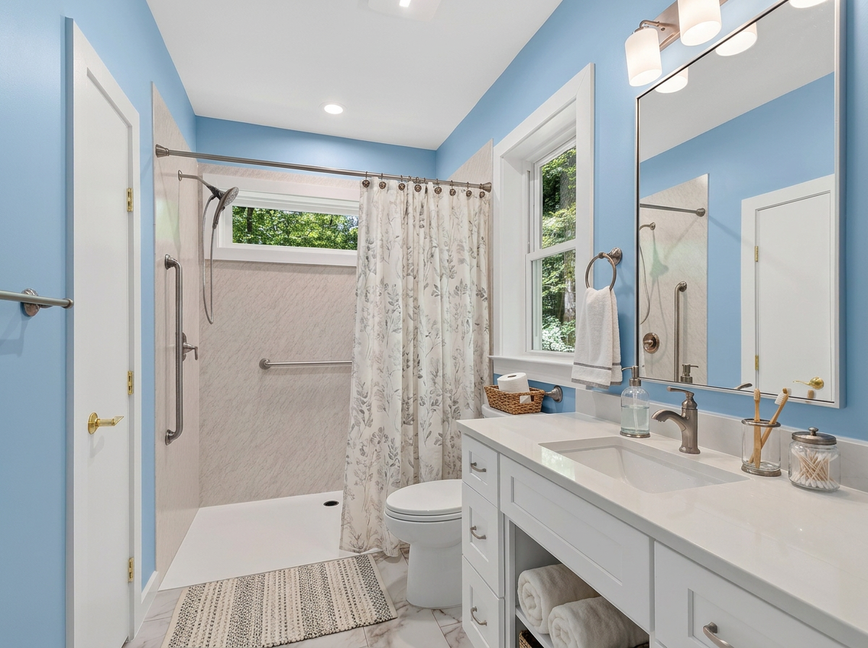
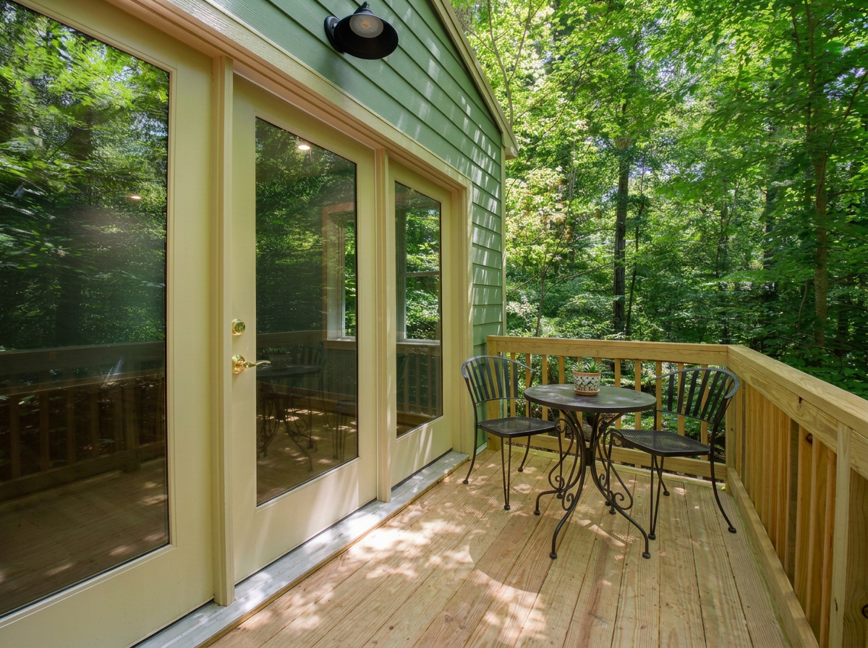
The scope of the project included a mudroom connector space with a small covered entryway opening to the side of the house (if needed in the future, they can put a ramp from the front of the house to the covered entry for an accessible access point), access to the existing exterior storage on the other side of the house, and a primary suite with a large closet with hookups for a stacked laundry unit, an accessible bath with a zero-barrier shower, and a bedroom with space for chairs for reading and a private back deck where they can enjoy the forest.
Now they have a beautiful and functional space to age-in-place for years to come which connects to their existing living space through their existing back doors, without any of the disruption of a renovation.
BEFORE PHOTOS